




Bought with: ZNonMember-Office-MLS
$1,974,000
$1,974,000
For more information regarding the value of a property, please contact us for a free consultation.
581 Wanawish LOOP Cle Elum, WA 98922
4 Beds
4 Baths
3,063 SqFt
Key Details
Sold Price $1,974,000
Property Type Single Family Home
Sub Type Single Family Residence
Listing Status Sold
Purchase Type For Sale
Square Footage 3,063 sqft
Price per Sqft $644
Subdivision Suncadia
MLS Listing ID 2348171
Sold Date 10/09/26
Style 12 - 2 Story
Bedrooms 4
Full Baths 4
Construction Status Completed
HOA Fees $248/mo
Year Built 2026
Annual Tax Amount $7,676
Lot Size 0.410 Acres
Property Sub-Type Single Family Residence
Property Description
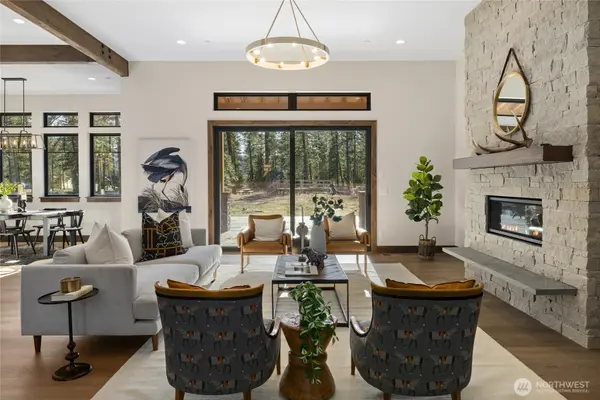
Lakeside Living. Newly completed and move in ready in Suncadia's Nelson Lakes neighborhood. Surrounded by towering Ponderosa pines and overlooking Nelson Lakes, this sun soaked 3,000+ square foot home offers a rare combination of privacy, natural beauty, and easy access to outdoor recreation. Step outside to miles of trails winding around the lakes and connecting to the 1,200 acre Cle Elum River Conservancy. Enjoy paddleboarding, fly fishing, walking, biking, or simply relaxing around your own boulder fire pit while taking in the peaceful setting. Built by Woodridge Custom Homes, the open floor plan is designed for gathering and everyday comfort. The great room features vaulted ceilings, expansive windows, and a spacious kitchen at the center of the home. The main level primary suite includes a well-appointed bath and French doors opening to the back patio. Above the garage, a private ensuite provides additional flexibility with its own living area and bedroom, ideal for guests and extended stays. A beautiful opportunity to enjoy lake views, sunshine, trails, and the Suncadia lifestyle from a brand new Trailside Retreat in one of the community's most desirable neighborhoods.
Location
State WA
County Kittitas
Area 948 - Upper Kittitas County
Rooms
Main Level Bedrooms 3
Interior
Interior Features Bath Off Primary, Dbl Pane/Storm Window, Dining Room, Fireplace, French Doors, High Tech Cabling, Pantry, Sprinkler System, Walk-In Closet(s), Wet Bar
Flooring Ceramic Tile, Hardwood, Carpet
Fireplaces Number 1
Fireplaces Type Gas
Fireplace true
Exterior
Exterior Feature Stone, Wood
Community Features Athletic Court, CCRs, Golf, Park, Playground, Trail(s)
Amenities Available Gas Available, Patio, Sprinkler System
View Y/N Yes
View Lake, Territorial
Roof Type Composition,Metal
Garage Yes
Building
Lot Description Open Space, Paved
Story Two
Builder Name Woodridge Custom Homes
Sewer Available, Sewer Connected
Water Community, Public
New Construction Yes
Construction Status Completed
Schools
Elementary Schools Cle Elum Roslyn Elem
Middle Schools Walter Strom Jnr
High Schools Cle Elum Roslyn High
School District Cle Elum-Roslyn
Others
HOA Fee Include Common Area Maintenance,Road Maintenance,Snow Removal
Senior Community No
Acceptable Financing Cash, Conventional
Listing Terms Cash, Conventional
Read Less
Want to know what your home might be worth? Contact us for a FREE valuation!

Our team is ready to help you sell your home for the highest possible price ASAP

"Three Trees" icon indicates a listing provided courtesy of NWMLS.
Nearby Locations