
Bought with: Skyline Properties, Inc.
$870,000
$879,900
1.1%For more information regarding the value of a property, please contact us for a free consultation.
12322 Mundy Loss Rd. E Buckley, WA 98321
3 Beds
2.25 Baths
3,004 SqFt
Key Details
Sold Price $870,000
Property Type Single Family Home
Sub Type Single Family Residence
Listing Status Sold
Purchase Type For Sale
Square Footage 3,004 sqft
Price per Sqft $289
Subdivision Buckley
MLS Listing ID 2516061
Sold Date 06/23/26
Style 18 - 2 Stories w/Bsmnt
Bedrooms 3
Full Baths 1
Half Baths 1
Year Built 1915
Annual Tax Amount $6,493
Lot Size 1.060 Acres
Property Sub-Type Single Family Residence
Property Description
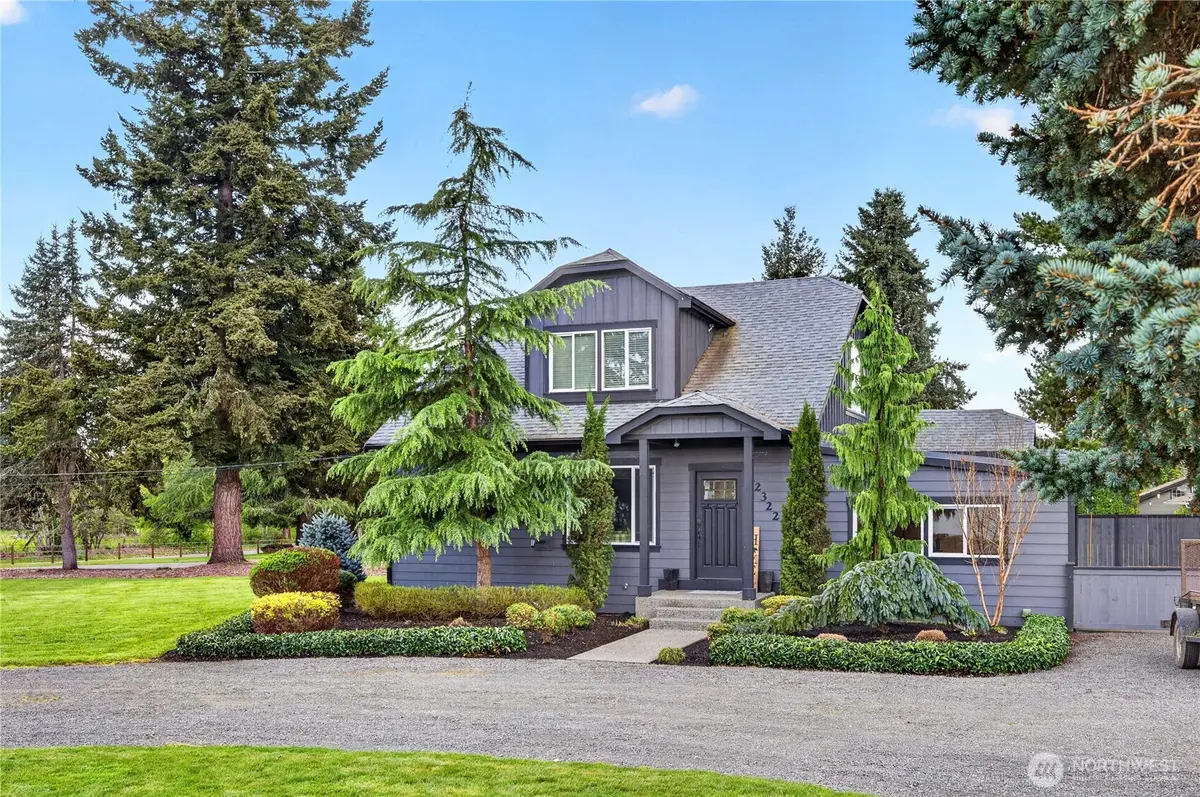
First time on the market! Beautifully remodeled in 2014 this home blends timeless character with modern updates including all new electrical, plumbing, central vac, roof, siding, and much more! The spacious primary suite offers a luxurious retreat with double sinks, jetted tub, heated tile floors, large walk-in closet, plus an oversized walk-in shower with dual heads and rain feature. Two hot water tanks ensure you'll never run out of hot water! The gorgeous kitchen and main bath feature heated tile floors as well! Designed for entertaining, enjoy the attached covered party room that opens to a large custom concrete patio with integrated fire pit, perfect for year-round gatherings. Property features multiple outbuildings including a heated & insulated 2 car garage, heated & insulated workout room, large workshop space, dog kennel, chicken coop & run, plus an additional shed for yard tool storage. The fenced backyard provides privacy and main yard areas are irrigated and beautifully landscaped. A rare opportunity to own a property with history, space, and functionality. Owned by the same family for over 100 years! Home is wired for generator. Truly more than meets the eye!
Location
State WA
County Pierce
Area 111 - Buckley/South Prairie
Rooms
Basement Unfinished
Main Level Bedrooms 2
Interior
Interior Features Bath Off Primary, Built-In Vacuum, Ceiling Fan(s), Dbl Pane/Storm Window, Dining Room, Fireplace, Pantry, Security System, Walk-In Closet(s), Water Heater, Wired for Generator
Flooring Ceramic Tile, Engineered Hardwood, Carpet
Fireplaces Number 1
Fireplaces Type Gas
Fireplace true
Appliance Dishwasher, Microwave, Stove(s)/Range(s)
Exterior
Exterior Feature Cement Planked, Wood
Amenities Available Cable TV, Dog Run, Fenced-Partially, High Speed Internet, Irrigation, Outbuildings, Patio, Propane, RV Parking, Shop, Sprinkler System
View Y/N Yes
View Mountains, Territorial
Roof Type Composition
Garage Yes
Building
Lot Description Paved
Story Two
Sewer Septic Tank
Water Individual Well
New Construction No
Schools
Elementary Schools Mtn Meadow Elem
Middle Schools Glacier Middle Sch
High Schools White River High
School District White River
Others
Senior Community No
Acceptable Financing Cash, Conventional, FHA
Listing Terms Cash, Conventional, FHA
Read Less
Want to know what your home might be worth? Contact us for a FREE valuation!

Our team is ready to help you sell your home for the highest possible price ASAP

"Three Trees" icon indicates a listing provided courtesy of NWMLS.
Nearby Locations